



3 Beds
3 Baths
1,492 SqFt
3 Beds
3 Baths
1,492 SqFt
Key Details
Property Type Single Family Home
Sub Type Single Family Residence
Listing Status Active
Purchase Type For Rent
Square Footage 1,492 sqft
Subdivision Palma Ceia Park
MLS Listing ID TB8534003
Bedrooms 3
Full Baths 2
Half Baths 1
HOA Y/N No
Year Built 1986
Lot Size 4,791 Sqft
Acres 0.11
Lot Dimensions 50x100
Property Sub-Type Single Family Residence
Source Stellar MLS
Property Description
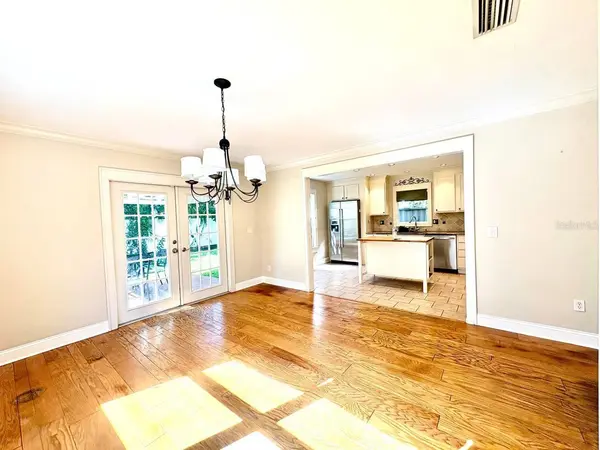
Inside, beautiful real hardwood floors flow throughout the home, while large windows fill the living spaces with natural light. The spacious, open-concept kitchen offers plenty of room for cooking, gathering, and entertaining, with an easy connection to the main living areas.
Outside, the fully fenced backyard provides a wonderful space for relaxing, entertaining, or letting your pets enjoy the outdoors. A covered patio creates a comfortable, shaded retreat for enjoying Florida living throughout the year.
With convenient access to South MacDill Avenue, Dale Mabry Highway, I-275, and the Selmon Expressway, commuting throughout Tampa Bay is easy. This home offers a unique combination of character, outdoor space, and an unbeatable South Tampa location.
In addition to the advertised base rent, all residents are enrolled in the Resident Benefits Package for $50 per month, which includes HVAC air-filter delivery, credit-building opportunities through timely rent payments, utility concierge service, and more. Additional details are available upon application. Pets welcome!
Location
State FL
County Hillsborough
Community Palma Ceia Park
Area 33629 - Tampa / Palma Ceia
Interior
Interior Features Ceiling Fans(s), Crown Molding, Eat-in Kitchen, Solid Surface Counters, Solid Wood Cabinets, Thermostat, Walk-In Closet(s)
Heating Central, Electric
Cooling Central Air
Flooring Wood
Fireplaces Type Decorative
Furnishings Unfurnished
Appliance Dishwasher, Disposal, Dryer, Ice Maker, Microwave, Range, Refrigerator, Washer
Laundry Inside
Exterior
Garage Spaces 1.0
View Y/N No
Water Access No
Attached Garage true
Garage true
Private Pool No
Building
Story 2
Entry Level Two
New Construction false
Schools
Elementary Schools Mitchell-Hb
Middle Schools Wilson-Hb
High Schools Plant-Hb
Others
Pets Allowed Cats OK, Dogs OK, Yes
Senior Community No
Num of Pet 2
Virtual Tour https://www.propertypanorama.com/instaview/stellar/TB8534003

Schools and Properties Nearby
Find out why customers are choosing LPT Realty to meet their real estate needs