



6 Beds
6 Baths
4,602 SqFt
6 Beds
6 Baths
4,602 SqFt
Key Details
Property Type Single Family Home
Sub Type Single Family Residence
Listing Status Active
Purchase Type For Sale
Square Footage 4,602 sqft
Price per Sqft $586
Subdivision Ridgewood Park
MLS Listing ID TB8530156
Bedrooms 6
Full Baths 6
Construction Status Pre-Construction
HOA Y/N No
Annual Tax Amount $3,418
Lot Size 7,405 Sqft
Acres 0.17
Property Sub-Type Single Family Residence
Source Stellar MLS
Property Description
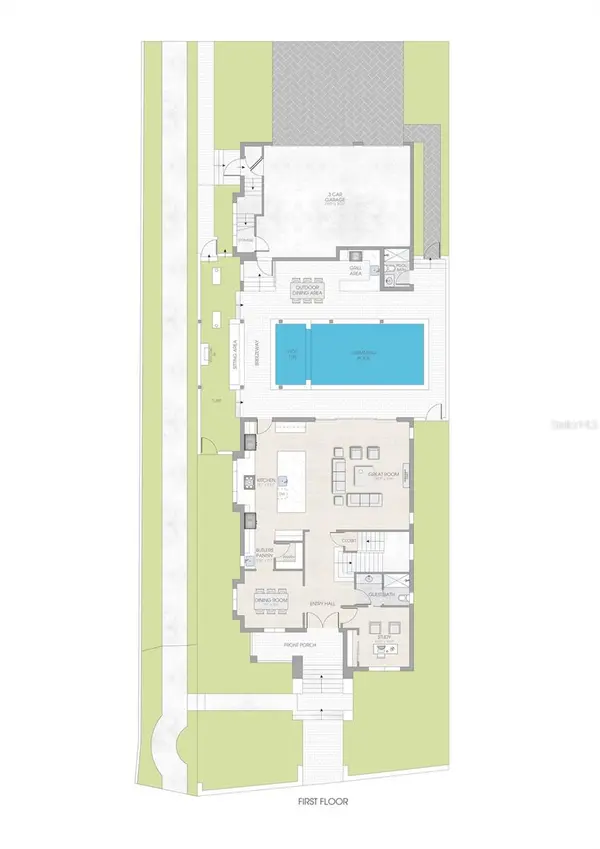
The 3,400-square-foot main residence offers 5 bedrooms, with one currently designed as a private office and another as a spacious bonus room, providing exceptional flexibility. Two upstairs secondary bedrooms feature private en suite baths, while the chef's kitchen serves as the heart of the home with White Taj Mahal quartz countertops, a premium upgraded appliance package, and a beautifully appointed butler's pantry with a wet bar. Additional highlights include impact-rated windows, custom stair railings and thoughtfully curated designer finishes throughout.
The luxurious primary suite is a true retreat, featuring a spa-inspired bath with a freestanding soaking tub, oversized walk-in shower, expansive walk-in closet, and a private coffee bar.
Above the detached three-car garage, the 1,032-square-foot accessory dwelling unit offers a private entrance, bedroom, study, full kitchen, and spacious living area, making it ideal for multigenerational living, guests, a live-in nanny, a private office, or income-producing rental opportunities.
The backyard is a true entertainer's dream, showcasing a resort-style saltwater pool and spa with white travertine decking, a fully equipped outdoor kitchen, outdoor fireplace with a TV feature wall and professionally designed landscaping.
A rare blend of timeless architecture, luxury finishes, and unmatched versatility in one of Tampa's most desirable neighborhoods
Location
State FL
County Hillsborough
Community Ridgewood Park
Area 33602 - Tampa
Zoning RS-50
Interior
Interior Features Kitchen/Family Room Combo, Open Floorplan, Stone Counters, Thermostat, Walk-In Closet(s), Wet Bar
Heating Central
Cooling Central Air
Flooring Tile, Wood
Fireplaces Type Gas
Furnishings Unfurnished
Fireplace true
Appliance Dishwasher, Disposal, Freezer, Ice Maker, Microwave, Range, Refrigerator
Laundry Inside, Laundry Room
Exterior
Exterior Feature Fire Pit, Lighting, Outdoor Kitchen
Garage Spaces 3.0
Pool Salt Water
Utilities Available Electricity Connected, Natural Gas Connected, Sewer Connected
View Y/N Yes
Water Access No
View Water
Roof Type Shingle
Porch Covered, Front Porch, Patio
Attached Garage false
Exposure Southwest
Garage true
Private Pool Yes
Building
Lot Description Corner Lot
Entry Level Two
Foundation Slab
Lot Size Range 0 to less than 1/4
Sewer Public Sewer
Water Public
Structure Type Block,Stone,Stucco,Frame
New Construction true
Construction Status Pre-Construction
Others
Senior Community No
Ownership Fee Simple
Acceptable Financing Cash, Conventional
Listing Terms Cash, Conventional
Special Listing Condition None
Virtual Tour https://www.propertypanorama.com/instaview/stellar/TB8530156

Schools and Properties Nearby
Find out why customers are choosing LPT Realty to meet their real estate needs